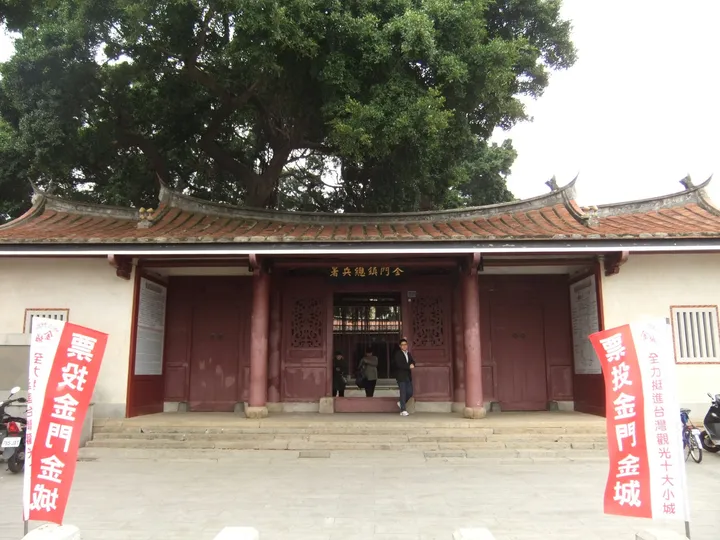
01
Main Gate
About 3 minThe front gate and the clearest landmark for starting your visit.
Look for · Gate façadeLook for · Name plaqueLook for · Brick-red walls
Interior spaces
Follow the visitor route from the Main Gate to the rear courtyard, with the original function and key details of every space.
The front gate and the clearest landmark for starting your visit.
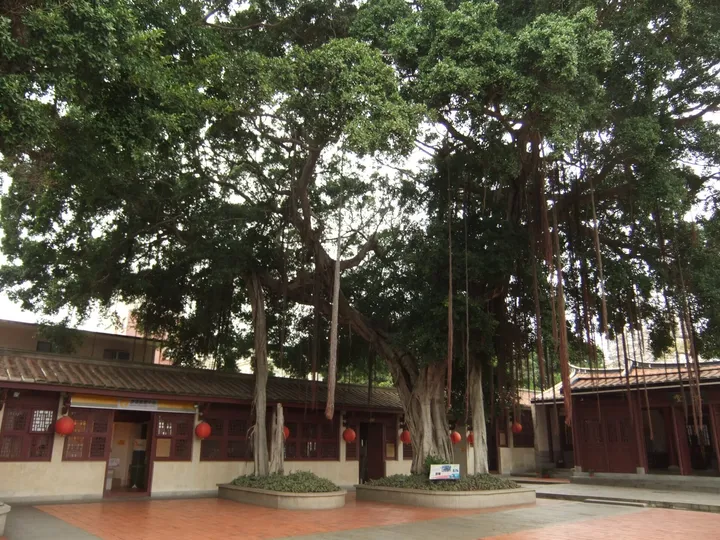
A symmetrical courtyard that reveals the central axis of the compound.
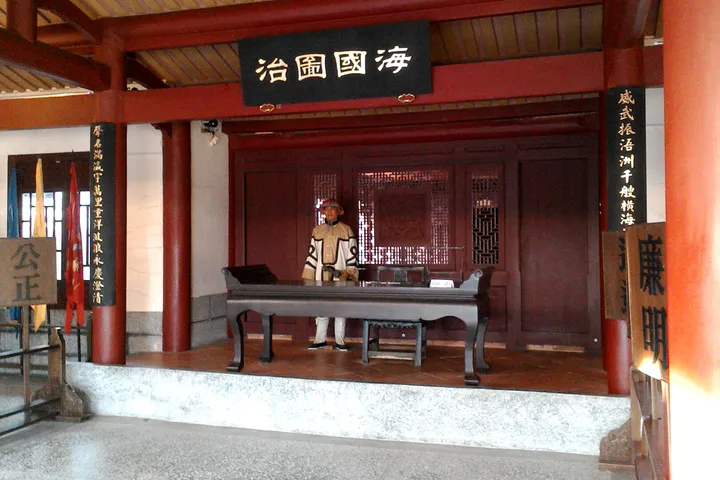
The principal space for public military and administrative affairs.
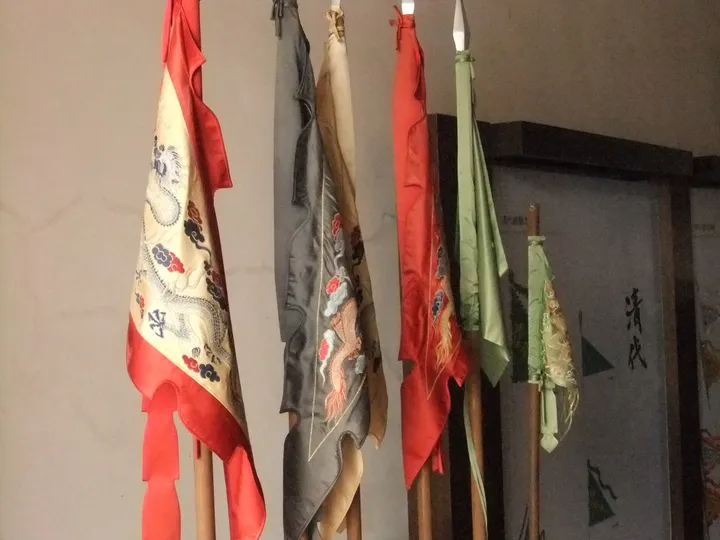
Working rooms that explain staffing, documents and administration.
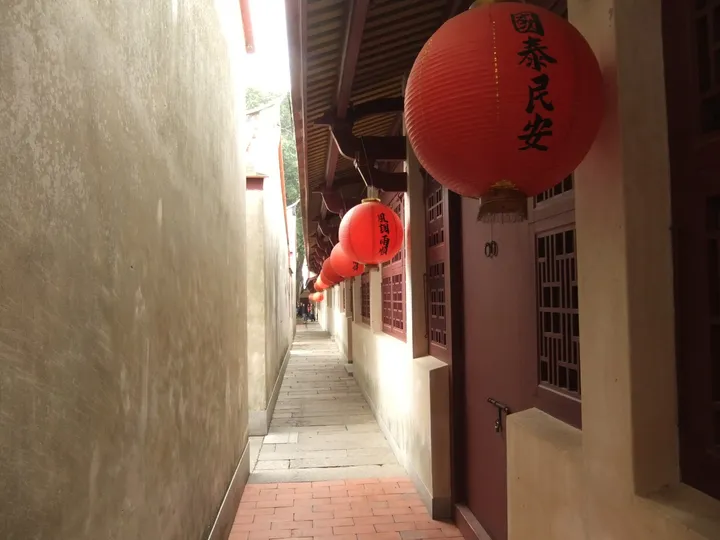
The transition between the public main hall and the inner offices.
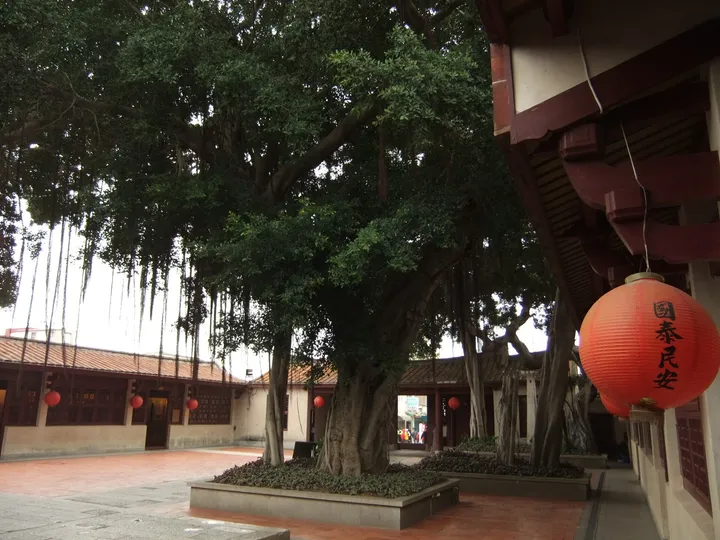
A more private space for daily work and meetings.
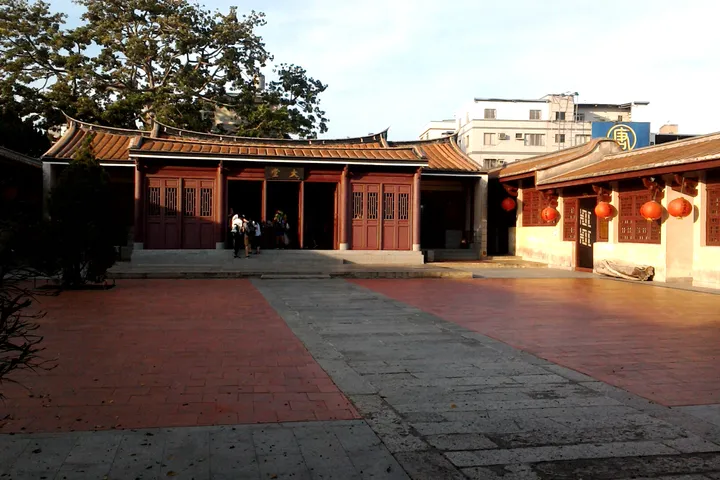
Living quarters illustrating the front-office, rear-residence layout.
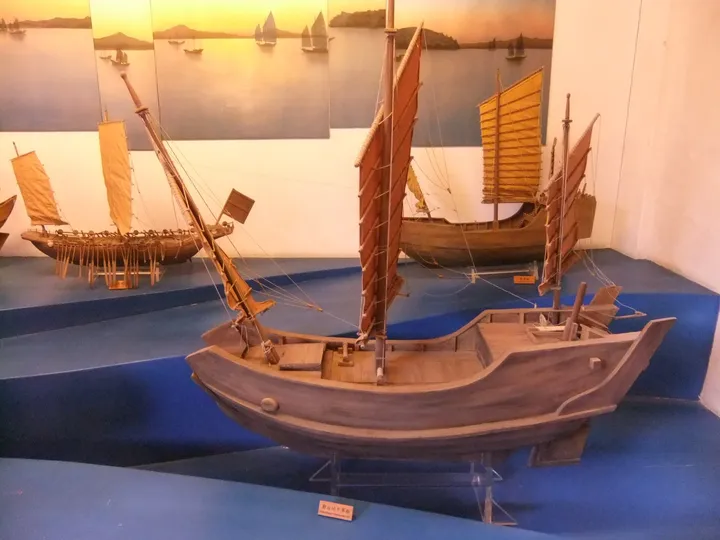
Models, uniforms and weapons introduce Kinmen’s maritime defence history.
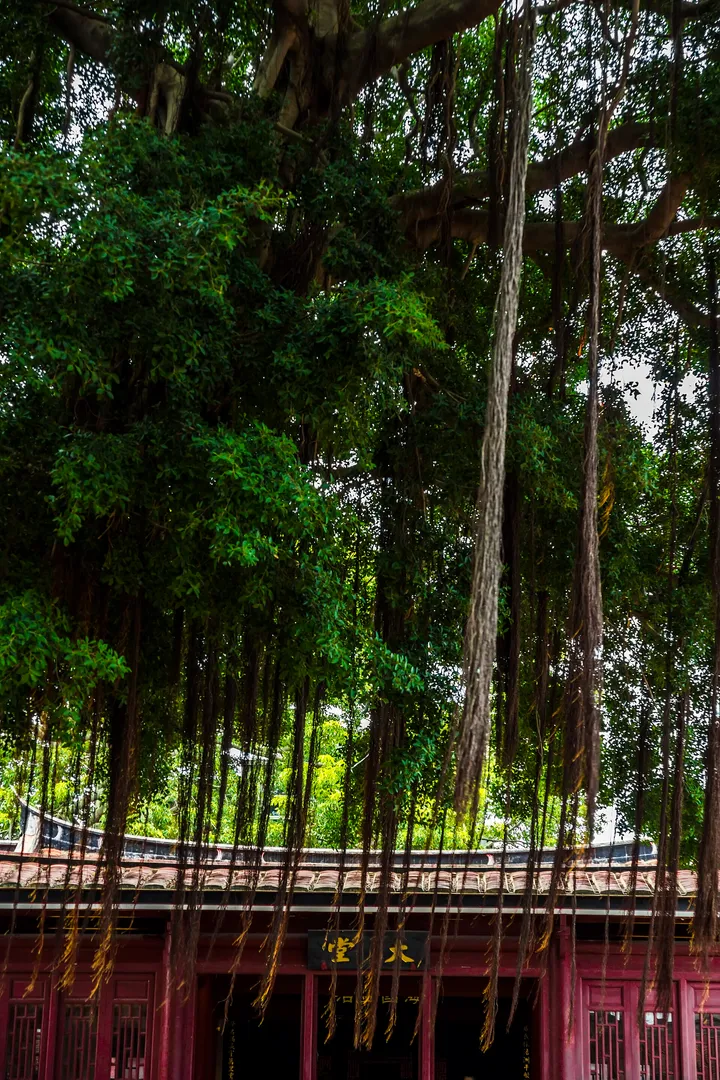
The old tree in the rear courtyard is a memorable final stop.
Sources & verification
This page is an independent visitor guide. Facts that affect a visit are checked against the sources below and dated.
Opening hours, admission, address and contact details.
Meeting time and the guided walking route.
Rating 4.4/5 from 6,249 Google reviews.
Attraction photographs used under Creative Commons licences.
Hours, activities and facilities may change because of maintenance, weather or events. Always confirm the current official notice before departure.